CPTED-Driven Security for California Mixed-Use Developments: Reducing Risk at the Intersection of Homes, Offices, and Retail
The problem
Mixed-use developments combine residences, offices, and retail rhythms—daytime deliveries, evening residents, late-night customers—creating overlapping security needs. California codes and tenant expectations demand solutions that are effective, subtle, and code-compliant.
Step-by-step CPTED approach (what to do and where)
1. Natural surveillance — plazas, entries, and corridors
Design clear sightlines and avoid visual blockers where people gather or pass. Place storefronts, seating, and active uses to face plazas and walkways so normal activity increases informal oversight.
• Use low, see-through landscaping under 3 feet and prune sight-blocking plants.
• Align lighting and windows to eliminate dark pockets at transitions between retail and residential lobbies.
• For multi-level parking perimeters, orient stairwells and elevators toward visible, staffed zones.
2. Access control — shared entries, parking, and service zones
Define who belongs where and simplify movement for authorized users while deterring casual intrusion. Use layered control—design + operational rules—before relying on technology.
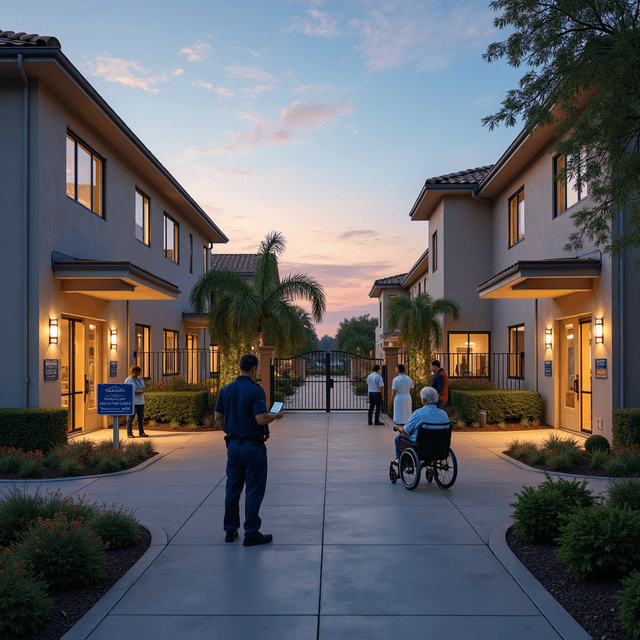
• Separate residential lobbies from retail with clear thresholds, signage, and door hardware that meet accessibility and fire egress codes.
• Use access-controlled gates at resident parking and mechanical barriers at service alleys tied to tenant schedules.
• For daytime retail loading, mark timed loading zones and gate non-public service corridors outside business hours.
3. Territorial reinforcement — signals of ownership and care
Make spaces feel owned and managed so people naturally respect boundaries and there’s less casual misuse.
• Use paving changes, planters, signage, and furniture to delineate public, semi-public, and private areas.
• Encourage tenant-facing storefronts and pop-up uses in underutilized corners to keep spaces active.
4. Maintenance — the safety multiplier
Consistent upkeep prevents deterioration that invites crime. A maintenance program is a cost-effective security strategy and often required by codes or HOA covenants.
• Schedule rapid repairs for lights, broken glass, graffiti, and worn landscaping.
• Log maintenance actions and incidents to spot recurring issues and refine design fixes.
5. Lighting — tailored to mixed-use rhythms
Provide layered, glare-controlled lighting that meets California standards for brightness and dark-sky considerations while supporting both pedestrian comfort and surveillance.
• Use warm, uniform pedestrian lighting for walkways and brighter task lighting at entries and parking access points.
• Add motion-sensitive fixtures in low-traffic service corridors and timed dimming in retail zones to match business hours.
Applying CPTED by place
Shared plaza
Place active uses on plaza edges, provide seating oriented toward activity, and keep sightlines clear to adjacent entries. Combine permanent fixtures with tenant programming to sustain natural surveillance.
Parking structures
Design entries and stair/elevator cores to be visible from staffed areas. Use color, signage, and consistent lighting to reduce hiding spots. Control access to residential levels and provide clear pedestrian connections to lobbies.
Building transitions & pedestrian corridors
Use material and elevation changes to mark transitions, and ensure corridors have regular sightlines and active edges. Avoid long blind runs—break them with retail fronts, windows, or art that draws attention.
Operational recommendations and tenant coordination
Security works best when design and operations align.
• Set clear loading, delivery, and garbage schedules to limit off-hours activity.
• Share incident reporting and maintenance channels with tenants and residents.
• Train staff on access protocols and customer-facing de-escalation for consistent responses.
When to supplement CPTED with technology and personnel
CPTED reduces risk cost-effectively, but some gaps call for added measures.
• Add electronic access control where physical thresholds require verified entry (residential lobbies, garage ramps).
• Deploy targeted CCTV to cover unavoidable blind spots and high-value assets—not as a substitute for good design.
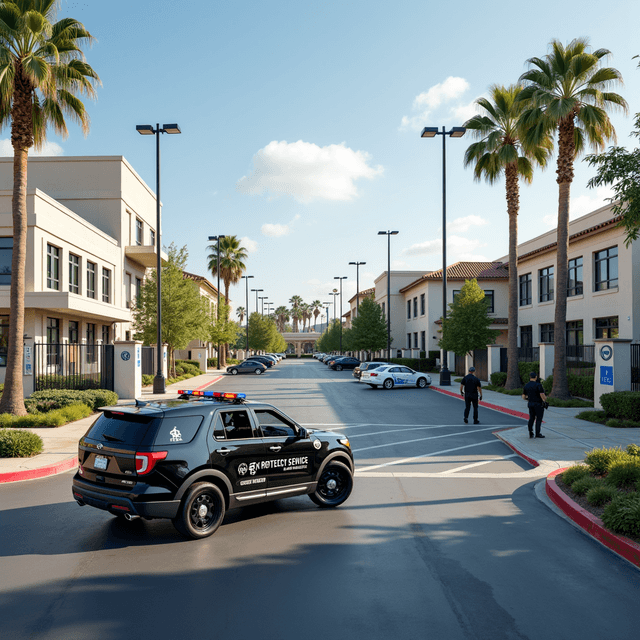
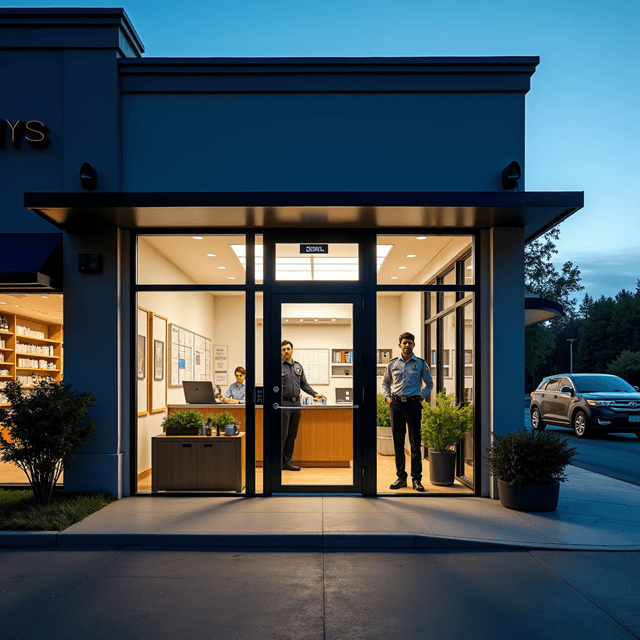
• Use uniformed patrols for after-hours visibility, rapid incident response, and tenant reassurance in larger or higher-risk sites.
Quick implementation checklist
• Map sightlines and blind spots across plazas, entries, parking, and corridors.
• Mark ownership zones and update paving/landscaping to reinforce territories.
• Install layered lighting and prioritize fast repair cycles.
• Define access-control layers and coordinate tenant schedules.
• Budget for selective CCTV and patrols where CPTED can’t fully mitigate risk.
Working with a professional partner
When design fixes, operational changes, and targeted security technology need coordination, partner with a provider experienced in mixed-use properties. They can align CPTED with California codes, tenant needs, and emergency planning while offering patrols and electronic solutions as required. Learn more about integrated security services at
Zenith Protective Service.
Conclusion
CPTED is the practical backbone for safer mixed-use developments: prioritize sightlines, clear access control, territorial cues, maintenance, and right-sized lighting. Use operations, targeted tech, and professional patrols to fill gaps. The result: safer places that meet code, satisfy tenants, and protect long-term asset value.